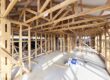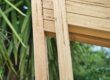


Sometimes, less timber makes a better wall.
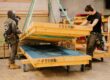
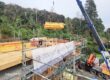
Featuring Resident Builder Peter Wolfkamp, Flexipanel and Frankhouse, Episode 2 takes us inside the wall to explore why an engineered panel system needs engineered timber.
J-Frame’s strength allows wider stud spacing, fewer framing components and more room for insulation. In this project, the result is a wall that’s approximately 90% insulation and 10% timber.
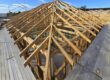
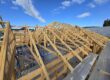
We also see a single 4200 stud carrying 4.6 metres to the apex, where conventional framing would require a very different solution.
Watch The Timber You Don’t See to see how the timber behind the panel helps make the whole system possible.
Find out more about J-Frame on our website: https://www.jnl.co.nz/product/framing-j-frame/